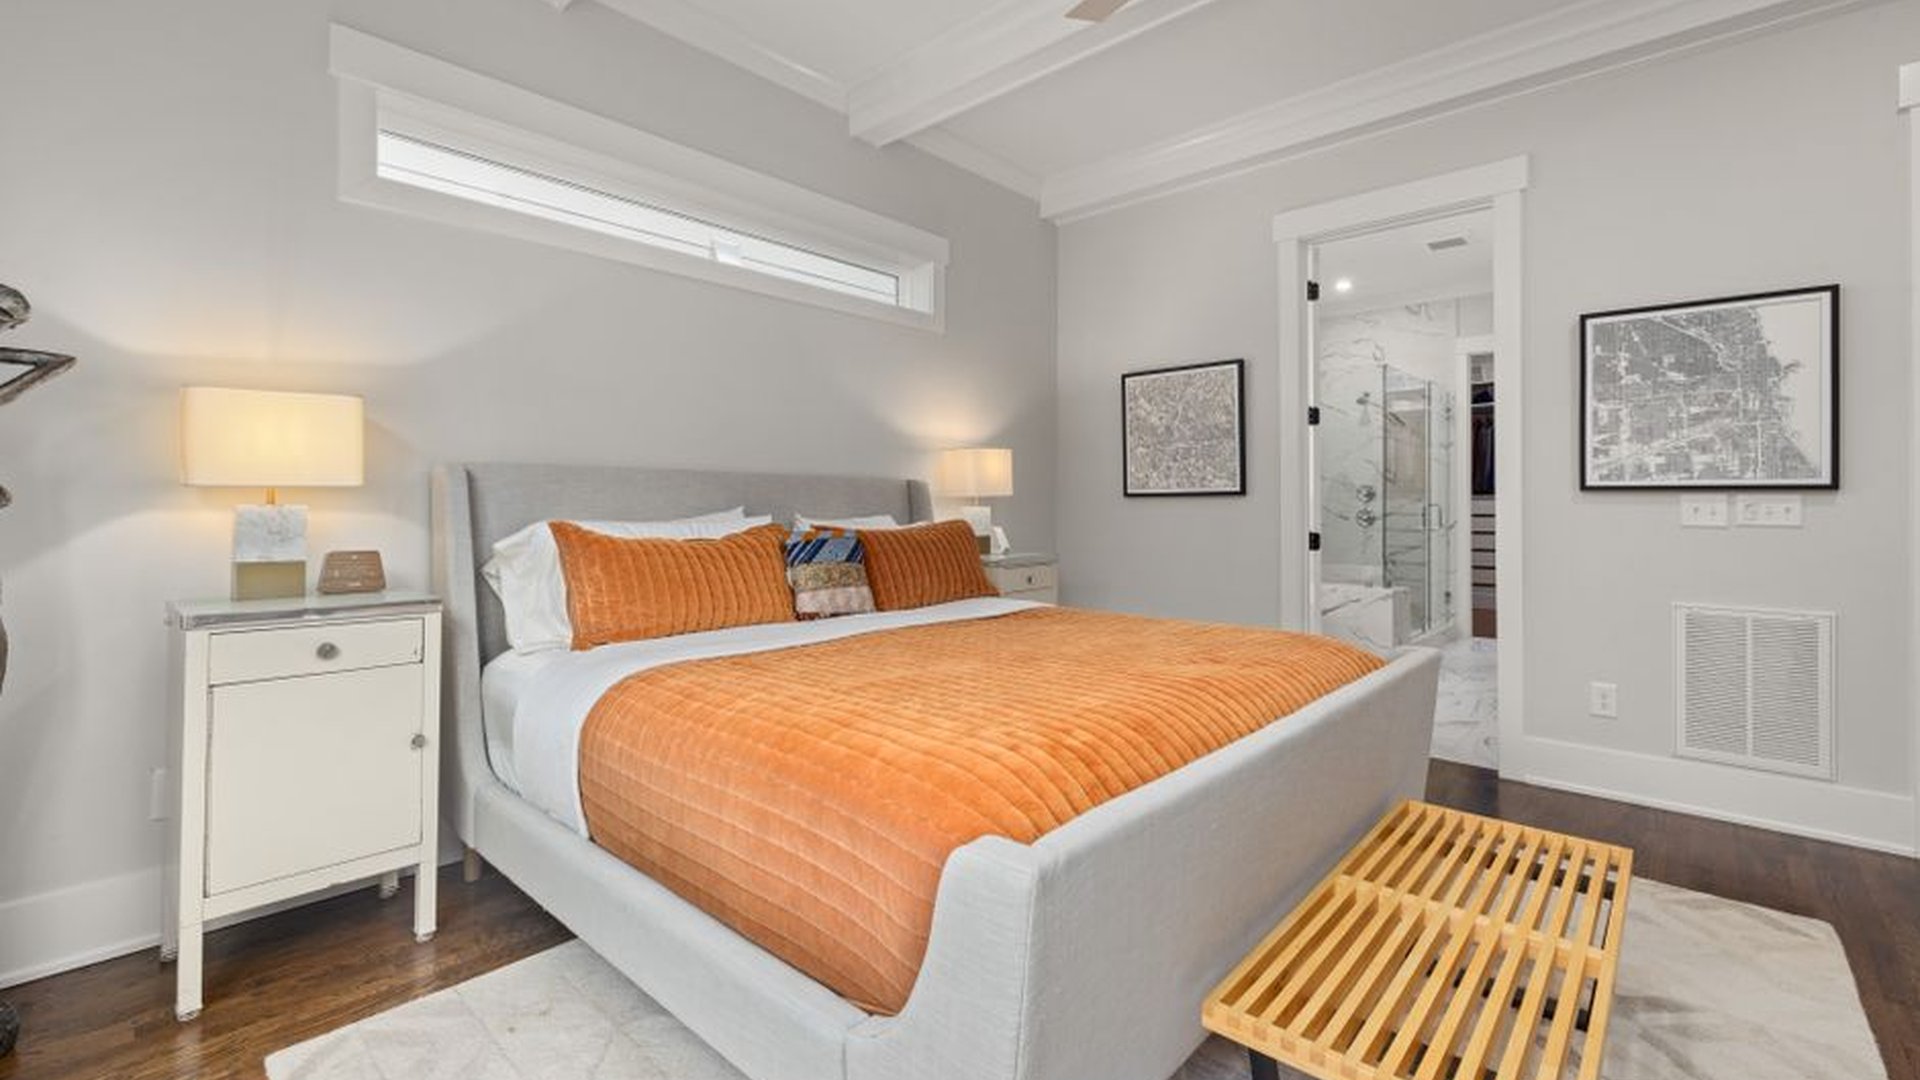
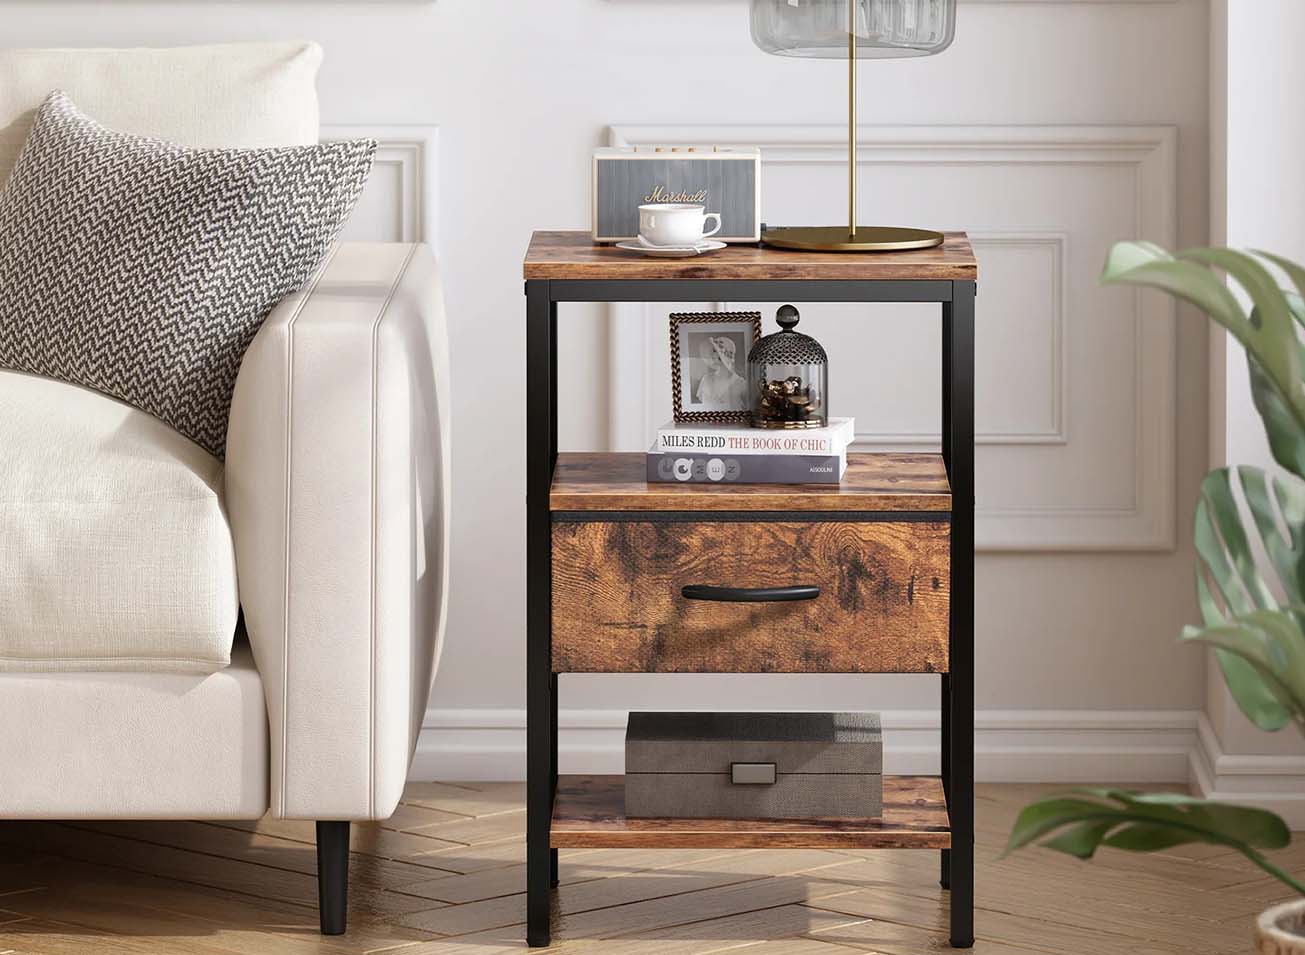
Creative bedroom layouts for tiny rooms are no longer a compromise—they’re a design opportunity. With urban living on the rise and home sizes shrinking, more people are turning to thoughtful furniture placement and smart design strategies to transform compact spaces into peaceful, functional sanctuaries. The goal isn’t just to fit everything in—it’s to make your bedroom feel open, calm, and truly your own.
Choose Furniture That Serves Multiple Purposes
The first rule of tiny bedroom design is to avoid bulk. Instead of a large dresser, a bed with built-in drawers, and a separate nightstand, consider furniture that does more than one job. A platform bed with under-bed storage not only keeps your essentials out of sight but also offers extra space for seasonal clothing or shoes. Look for models with lift-up mechanisms so you can access drawers without bending. In one New York City studio apartment, a couple replaced a traditional dresser with a modular wall unit that includes a fold-out desk, hidden shelves, and a compact mirror. By combining sleeping, storage, and work functions into a single unit, they gained 18 inches of floor space and created a cleaner visual line.
Use Light and Color to Expand Your Space
Color and lighting are your secret weapons. Painting your walls a soft white or warm gray gives a light-reflective base that opens up the room. Avoid dark hues like navy or charcoal—they absorb light and make the room feel smaller. Instead, go for wall tones with a hint of warmth, like oatmeal or gentle taupe, which create a cozy yet airy atmosphere. In a penthouse in San Francisco, a designer used a pale sky-blue wash on three walls and mirrored the ceiling with a textured white finish to reflect daylight upward. The effect? The room felt twice its actual size.
Layer your lighting to add depth. Avoid relying on a single overhead fixture. Instead, use a combination of indirect lighting, such as LED strips behind the headboard, and table lamps with warm bulbs (2700K). This creates a soft glow that reduces shadows and makes the space feel more dynamic. Natural light is your best ally—keep windows clear and use sheer curtains to allow sunlight in while maintaining privacy. One bedroom in Atlanta uses frosted glass panels in the wardrobe doors to diffuse sunlight into the room, making it feel open even during early mornings.

Optimize Your Floor Plan with Strategic Placement
Where you place your furniture has a direct impact on how spacious the room feels. Avoid pushing your bed directly against a wall—this often creates dead zones and limits sightlines. Try positioning your bed slightly off-center, near a window or at a gentle angle. This gives the illusion of more space and allows more movement around the room. For example, in a 9-by-12-foot bedroom in Chicago, the homeowner placed the bed diagonally in one corner, leaving a clear path from the door to the window. This simple shift made the room feel less confined and created a natural flow.
Use furniture as a visual separator, not a barrier. Instead of a full-height wardrobe, choose a floor-to-ceiling open shelving unit to divide the sleeping area from a small reading nook. The result? A sense of separation without closing off the space. In another case, a loft-style bedroom in Brooklyn uses a low-profile partition made of translucent fabric to define the sleep zone while keeping the room visually connected. This subtle division prevents a ‘boxy’ feel and adds architectural interest.

Think Vertically—Don’t Just Go Wide
In a tiny room, floor space is at a premium. The solution? Move upward. Use wall-mounted shelves to replace low tables or floor cabinets. Opt for floating nightstands with slim profiles and integrated lighting. A vertical wardrobe with mirrored doors not only stores your clothes but reflects light and visual elements, doubling the sense of space. In a Berlin apartment, a designer installed a floating wardrobe that extends from the wall like a floating shelf. By placing it just above the bed, it visually connects the headboard to the wall, reducing the sense of clutter.
Don’t forget about the ceiling. A hanging fabric shelf or a slim wall-mounted ladder for books and decor can be both practical and stylish. These pieces add function without taking up floor space. In a Tokyo capsule room, a pegboard with woven baskets was used to store small items like glasses, makeup, and notepads—silently freeing up surfaces.

Keep It Clear: Use Smart Storage and Daily Habits
Even the best layout falters if your room becomes a clutter maze. The secret is a consistent system: everything has a home, and everything gets put back. Use drawer dividers, under-bed rolling bins, and stackable bins in closets. Label containers clearly so you don’t waste time hunting. In a Seattle studio, a resident uses modular storage cubes behind the bed that slide in and out like a drawer. They hold everything from bath towels to extra bedding. The result? The room stays clean, organized, and feels more spacious every day.
Consider a daily five-minute tidy-up routine. This small habit prevents mess from piling up and helps maintain mental clarity. When the room is clean, it feels calmer—and your mind follows. In a Boston apartment, a couple started a nightly ritual of folding clothes and returning items to their designated spots. Within a month, they reported better sleep and less morning stress.
The most successful tiny bedroom layouts aren’t just about what you put in—it’s about how you choose, organize, and care for your space. By focusing on multifunctional furniture, smart color and lighting choices, intentional layout, vertical storage, and consistent tidying habits, you can turn a small room into a sanctuary that feels large, peaceful, and uniquely yours. It’s not about squeezing in more—it’s about designing more meaning into less.